
Bought with Brad Reynolds
$569,000
$569,000
For more information regarding the value of a property, please contact us for a free consultation.
1350 Rosa L Parks Blvd #428 Nashville, TN 37208
2 Beds
2 Baths
997 SqFt
Key Details
Sold Price $569,000
Property Type Condo
Sub Type Loft
Listing Status Sold
Purchase Type For Sale
Square Footage 997 sqft
Price per Sqft $570
Subdivision Werthan Lofts Iv & V
MLS Listing ID 3269396
Sold Date 10/28/26
Bedrooms 2
Full Baths 2
HOA Fees $411/mo
HOA Y/N Yes
Year Built 2008
Annual Tax Amount $4,433
Lot Size 871 Sqft
Acres 0.02
Property Sub-Type Loft
Property Description
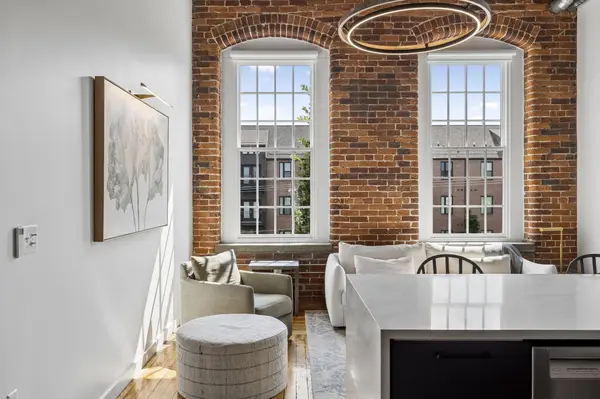
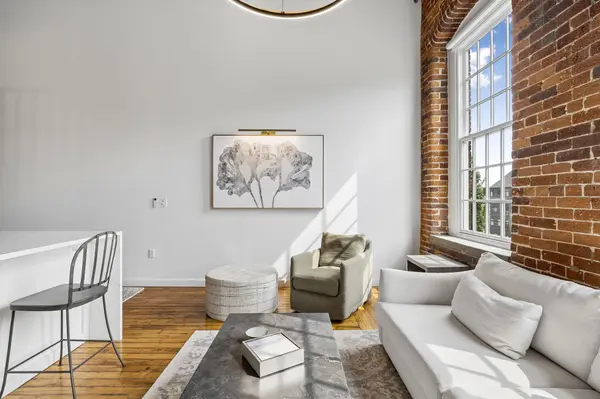
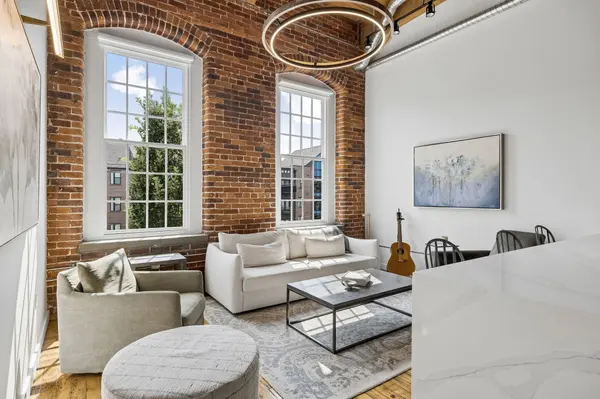
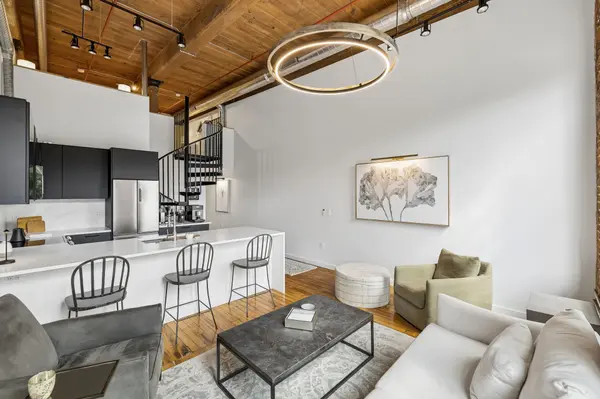
$100K in improvements already completed on the top floor at Werthan: penthouse living wrapped in historic charm. Just open the door and unpack your bags. Approximately $80K was invested in major improvements, including the HVAC, water heater, custom German-made kitchen cabinetry, upgraded appliances, and renovated bathrooms, plus an additional $20K in designer lighting, electrical enhancements, recessed lighting, upgraded USB/USB-C outlets, and custom California Closets. Soaring ceilings, expansive windows, authentic factory hardwood floors, and exposed brick bring timeless character, while the versatile Murphy bed and abundant built-ins create flexible space for guests or working from home. Enjoy the unmatched lifestyle Werthan Lofts is known for, with gated access and resort-style amenities including two saltwater pools, a fitness center, yoga studio, bocce ball court, dog parks, grilling courtyard, and beautifully maintained green spaces. New to Nashville? You're just moments from Germantown favorites like Rolf & Daughters, 5th & Taylor, City House, First Horizon Park, the Nashville Farmers' Market, Brooklyn Bowl, and an array of local shopping and entertainment. Historic character, modern comfort, and walkable urban living—all in one exceptional home.
Location
State TN
County Davidson County
Rooms
Main Level Bedrooms 1
Interior
Interior Features Kitchen Island
Heating Central, Electric
Cooling Central Air, Electric
Flooring Wood, Tile
Fireplace Y
Appliance Built-In Electric Oven, Electric Range, Dishwasher, Disposal, Microwave, Refrigerator, Stainless Steel Appliance(s)
Exterior
Garage Spaces 2.0
Pool In Ground
Utilities Available Electricity Available, Water Available
Amenities Available Dog Park, Fitness Center, Gated, Pool, Sidewalks
View Y/N true
View City
Private Pool true
Building
Story 2
Sewer Public Sewer
Water Public
Structure Type Brick
New Construction false
Schools
Elementary Schools Jones Paideia Magnet
Middle Schools John Early Paideia Magnet
High Schools Pearl Cohn Magnet High School
Others
HOA Fee Include Maintenance Structure,Maintenance Grounds,Recreation Facilities,Trash,Water
Senior Community false
Special Listing Condition Standard
Read Less
Want to know what your home might be worth? Contact us for a FREE valuation!

Our team is ready to help you sell your home for the highest possible price ASAP

© 2026 Listings courtesy of RealTrac as distributed by MLS GRID. All Rights Reserved.