

Bought with Nick Hudson
$994,900
$994,900
For more information regarding the value of a property, please contact us for a free consultation.
605A Shady Ln Nashville, TN 37206
4 Beds
4 Baths
2,587 SqFt
Key Details
Sold Price $994,900
Property Type Single Family Home
Sub Type Horizontal Property Regime - Detached
Listing Status Sold
Purchase Type For Sale
Square Footage 2,587 sqft
Price per Sqft $384
Subdivision East Nashville
MLS Listing ID 3247750
Sold Date 11/02/26
Bedrooms 4
Full Baths 4
HOA Y/N No
Year Built 2026
Annual Tax Amount $5,322
Lot Size 10,454 Sqft
Acres 0.24
Lot Dimensions 105 X 142
Property Sub-Type Horizontal Property Regime - Detached
Property Description
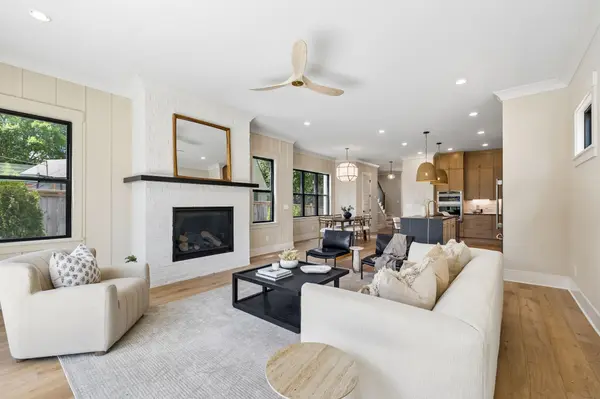
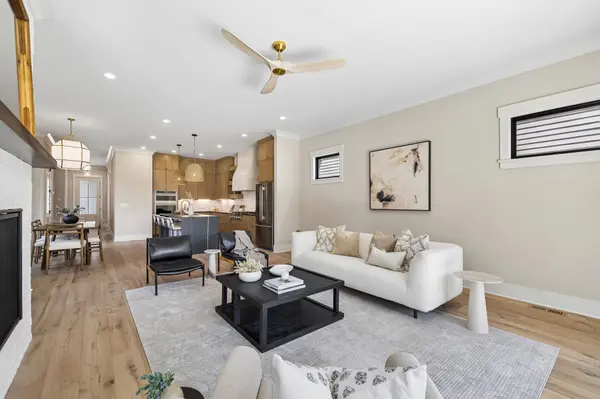
Welcome to 605A Shady Lane. This home is thoughtfully designed for effortless living in one of East Nashville's most desirable pockets. The light-filled interiors that flow seamlessly from space to space, creating a warm and inviting atmosphere perfect for both everyday living and entertaining. The open kitchen anchors the heart of the home, offering a natural gathering place with style and functionality. This thoughtfully designed floor plan features 4 spacious bedrooms, each with its own private en suite, along with an additional half bath for guests. The bedroom downstairs is also a perfect office space! Every detail has been carefully considered to provide both comfort and privacy. Outside, enjoy a fully fenced-in backyard that offer the perfect setting for relaxing, entertaining, or play. 605A Shady Lane blends modern convenience with intentional design in a location that puts you close to everything East Nashville has to offer.
Location
State TN
County Davidson County
Rooms
Main Level Bedrooms 1
Interior
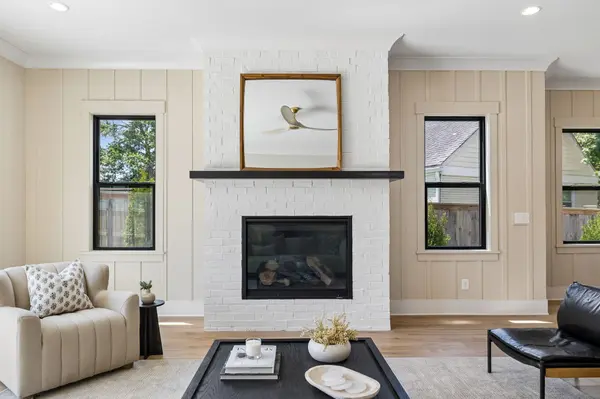
Interior Features Air Filter, Built-in Features, Ceiling Fan(s), Entrance Foyer, Extra Closets, High Ceilings, Open Floorplan, Pantry, Walk-In Closet(s)
Heating Central
Cooling Ceiling Fan(s), Central Air
Flooring Luxury Vinyl, Tile
Fireplaces Number 1
Fireplace Y
Appliance Dishwasher, Disposal, Microwave, Stainless Steel Appliance(s), Water Purifier
Exterior
Utilities Available Water Available
View Y/N false
Roof Type Shingle
Private Pool false
Building
Story 2
Sewer Public Sewer
Water Public
Structure Type Hardboard Siding,Brick
New Construction true
Schools
Elementary Schools Rosebank Elementary
Middle Schools Stratford Stem Magnet School Lower Campus
High Schools Stratford Stem Magnet School Upper Campus
Others
Senior Community false
Special Listing Condition Standard
Read Less
Want to know what your home might be worth? Contact us for a FREE valuation!

Our team is ready to help you sell your home for the highest possible price ASAP

© 2026 Listings courtesy of RealTrac as distributed by MLS GRID. All Rights Reserved.