

Bought with Matt Feathers
$825,000
$829,900
0.6%For more information regarding the value of a property, please contact us for a free consultation.
135 N Country Club Dr Hendersonville, TN 37075
4 Beds
4 Baths
5,500 SqFt
Key Details
Sold Price $825,000
Property Type Single Family Home
Sub Type Single Family Residence
Listing Status Sold
Purchase Type For Sale
Square Footage 5,500 sqft
Price per Sqft $150
Subdivision Blue Ridge
MLS Listing ID 3225865
Sold Date 11/10/26
Bedrooms 4
Full Baths 3
Half Baths 1
HOA Fees $46/mo
HOA Y/N Yes
Year Built 1990
Annual Tax Amount $5,019
Lot Size 0.310 Acres
Acres 0.31
Lot Dimensions 84.14 X 163.63 IRR
Property Sub-Type Single Family Residence
Property Description
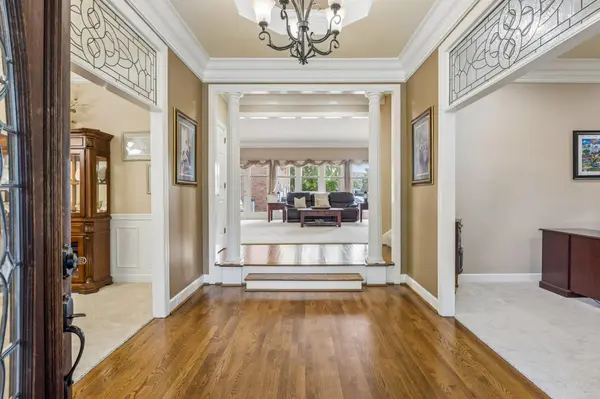
5500 sq ft of main level luxury, private resort pool & custom entertaining spaces in prime Hendersonville. Morning at 135 N Country Club Dr begins in a light drenched main level primary suite designed for effortless daily living. The main level seamlessly connects formal and casual gathering areas with a high capacity chef's kitchen featuring a double walk in pantry, wet bar, and a dedicated executive office-allowing for complete single story functionality.
Step through to your private outdoor sanctuary: a fully fenced, tree lined backyard anchored by an oversized in-ground pool, covered patio, and aggregate decking built for summer hosting or tranquil evening retreats.
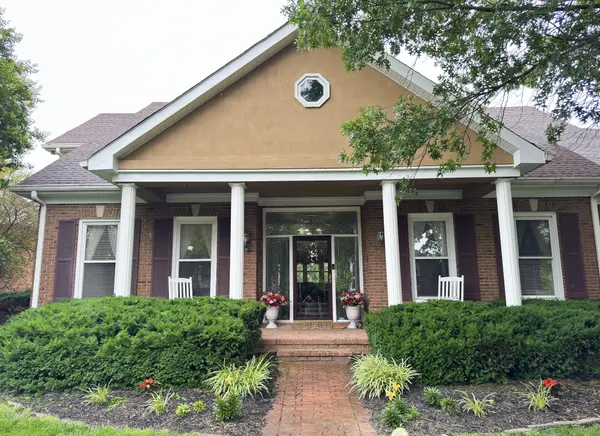
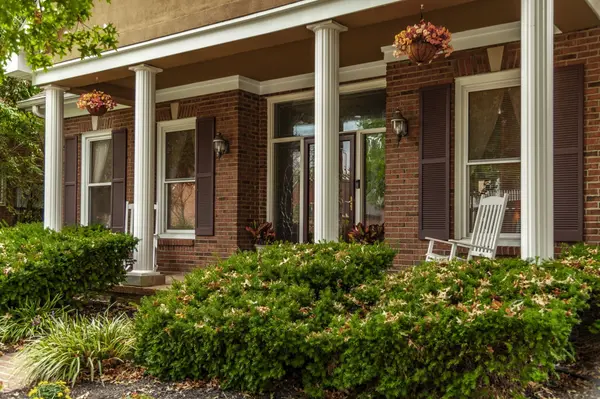
Upstairs, versatility takes center stage. Spanning the entire width of the side entry 3 car garage, an expansive bonus wing with its own gas fireplace offers ideal zoning for a private home theater, secondary living quarters or multigenerational flex space. Complete with fresh interior carpet, enhanced lighting, all brick craftsmanship and immediate proximity to old Hickory and golf courses, this Blue Ridge residence offers scale, comfort and distinction.
Location
State TN
County Sumner County
Rooms
Main Level Bedrooms 1
Interior
Interior Features Ceiling Fan(s), In-Law Floorplan, Open Floorplan, Pantry, Walk-In Closet(s), Wet Bar
Heating Central
Cooling Ceiling Fan(s), Central Air
Flooring Carpet, Wood, Tile
Fireplaces Number 2
Fireplace Y
Appliance Double Oven, Electric Oven, Electric Range, Dishwasher, Microwave
Exterior
Garage Spaces 3.0
Pool In Ground
Utilities Available Water Available
Amenities Available Sidewalks
View Y/N false
Roof Type Shingle
Private Pool true
Building
Lot Description Level
Story 2
Sewer Public Sewer
Water Public
Structure Type Brick
New Construction false
Schools
Elementary Schools Nannie Berry Elementary
Middle Schools Robert E Ellis Middle
High Schools Hendersonville High School
Others
Senior Community false
Special Listing Condition Standard
Read Less
Want to know what your home might be worth? Contact us for a FREE valuation!

Our team is ready to help you sell your home for the highest possible price ASAP

© 2026 Listings courtesy of RealTrac as distributed by MLS GRID. All Rights Reserved.